
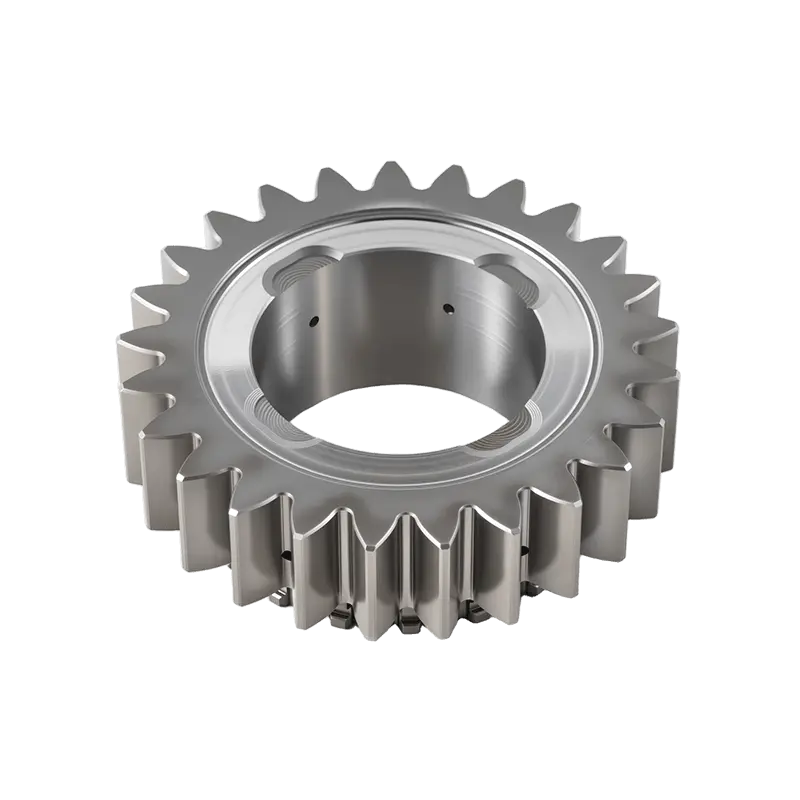
An Automobile Gear may share a basic tooth profile with gears used in industrial machinery, but its design requirements depend on the operating environment. Vehicle transmissions experience frequent changes in torque and rotational speed, while limited installation space and cabin noise expectations place additional demands on gear design. Precision therefore needs to be evaluated alongside load capacity, durability, and the intended application.
Gear accuracy is commonly described through tolerances for tooth profile, spacing, alignment, and runout. Standards such as ISO 1328 provide a framework for classifying cylindrical gear accuracy, although the applicable standard and grade depend on the gear type and drawing requirements. A tighter grade generally means smaller permissible deviations, but the grade alone does not determine whether a gear will perform well in service.
Tooth finishing is another important consideration. Grinding, honing, and other finishing operations can improve surface quality and help achieve the specified tooth geometry. Designers may also introduce profile or lead modifications to manage how teeth contact under load. These adjustments can reduce uneven contact and help control vibration, but their effectiveness depends on the gear geometry, manufacturing quality, alignment, and operating conditions.
Weight reduction introduces a separate design challenge. Automotive gear assemblies must balance strength with the need to limit rotating mass and fit within compact transmission housings. Web geometry, tooth dimensions, and material selection all contribute to this balance. Reducing material without accounting for bending stress, contact stress, and deformation can affect tooth engagement and service life. Lightweight construction therefore needs to be supported by appropriate engineering analysis rather than treated as an isolated objective.
Material and heat treatment also influence durability. Case-hardening processes, including carburizing followed by quenching, can create a hard wear-resistant surface while retaining a tougher core. This combination is useful where gear teeth experience repeated contact loads and occasional torque changes. The required hardness and case depth vary with the steel grade, tooth dimensions, loading conditions, and heat-treatment specification; a single hardness range does not suit every Automobile Gear.
Service life depends on more than material hardness. Lubrication, surface finish, alignment, contamination, and operating temperature all affect fatigue and wear. Pitting may develop under repeated contact stress, while excessive bending stress can contribute to tooth-root fatigue. Controlling these risks requires the gear design, manufacturing process, and transmission lubrication system to work together.
When specifying an Automobile Gear, buyers and engineers should begin with the drawing, operating loads, required accuracy standard, material, heat treatment, and inspection criteria. The tightest available tolerance is not automatically necessary for every gear in an assembly. The appropriate specification is the one that meets the functional demands of its position in the drivetrain while maintaining consistent quality and practical manufacturing costs.